★★★★★
“job well done good communication throughout the job very clean and tiddy when the job is finish flat roof replacement many thanks.”
Sumit Bal
Flat roof repairs, overlays and full EPDM replacement across Warrington — including the newer estate roofs where the insulation sits above the deck and the covering cannot simply be swapped like for like.
Warrington grew outwards through the estate-building decades, and the flat roofs out at Chapelford, Westbrook, Great Sankey, Woolston, Birchwood and Cinnamon Brow are a different animal from the ones on an older terrace. The flat-topped rear extension, the roof over an integral garage, the canopy across a front door and the box dormer on a converted loft were all built to a specification that already had insulation in it. That single fact changes what happens when the covering on one of them wears out.
On an older roof any insulation sits down between the joists with a ventilation gap over it. On most of the newer Warrington roofs it sits on top of the structural deck instead, under the covering, over a vapour control layer — a warm deck. The timber stays warm and dry, there is no void to block up, and the whole build-up works as one layer. It is the better arrangement of the two, and what actually goes into it is set out on the EPDM rubber roofing page rather than repeated here.
The practical consequence is height. A warm deck is thicker than a cold one and its finished surface sits higher, and every dimension round the edge of that roof was set around the thickness it was built with: the threshold of any door opening onto it, the cill of the window above, how far the covering runs up the house wall, the point where it meets a tiled slope. Anyone quoting to strip and replace one needs to say what the new build-up is and where it leaves the finished level. Extensions, garages, dormers, porches and outbuildings across the Warrington estates were all built to that pattern.
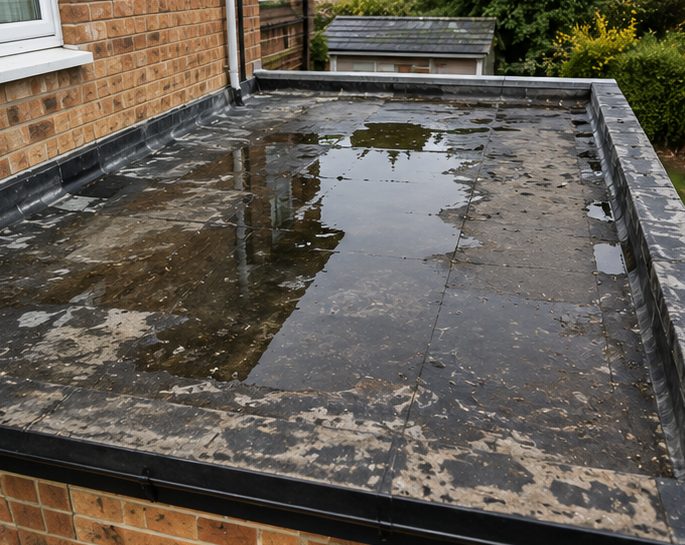
Images above are for illustration purposes only.
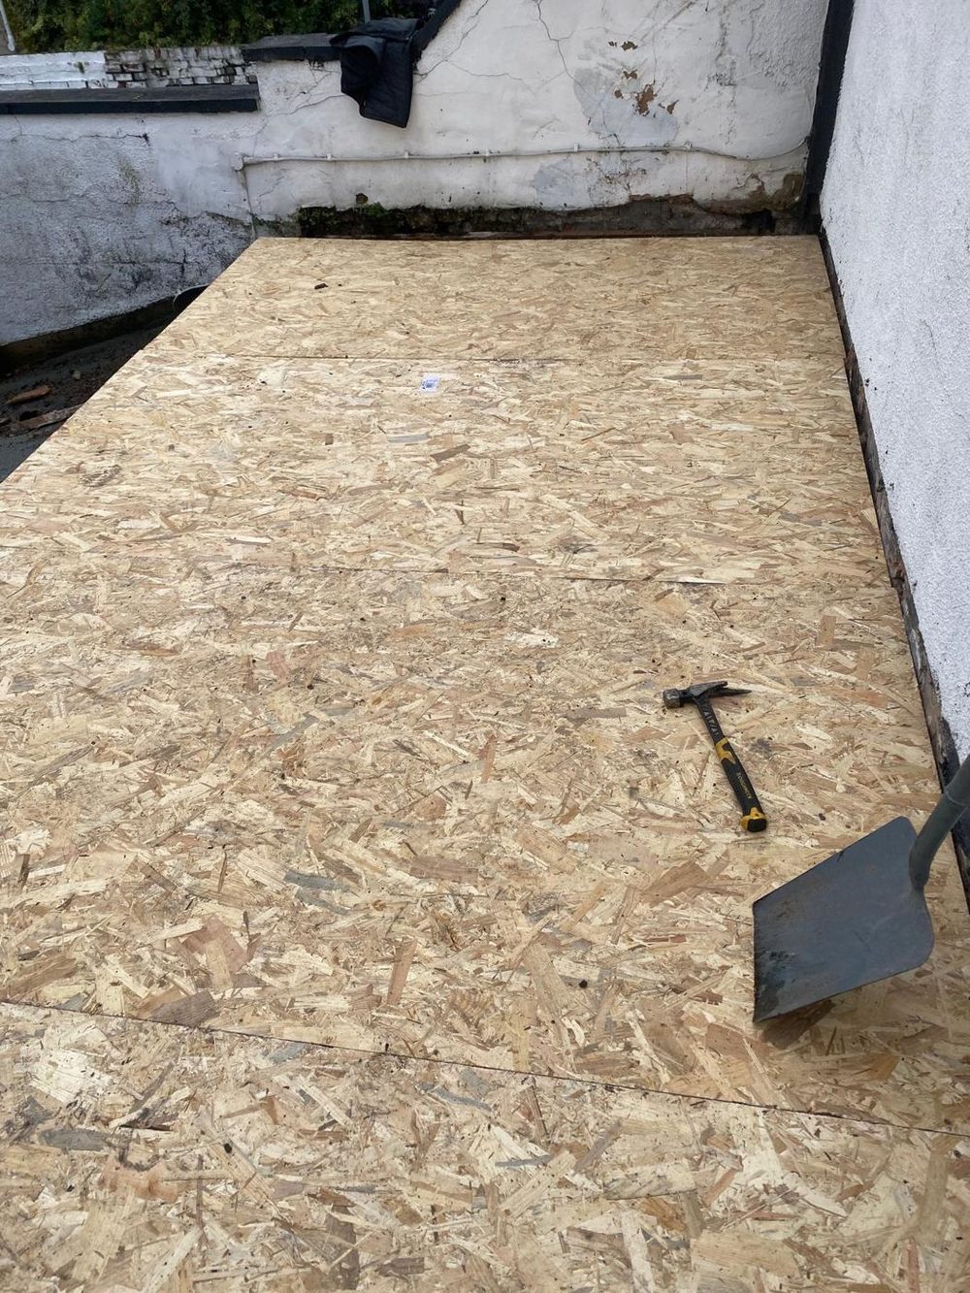
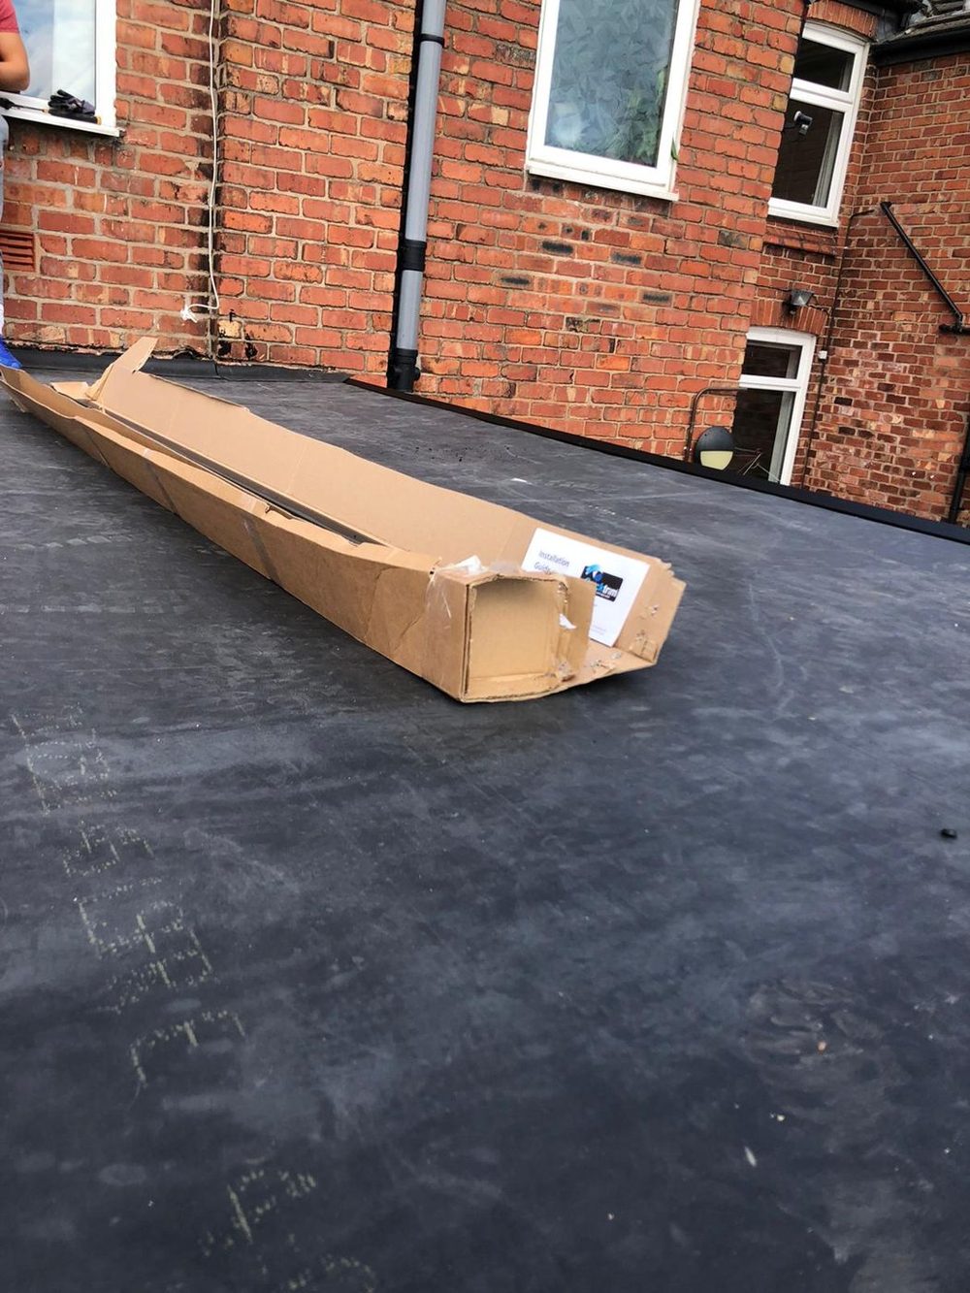
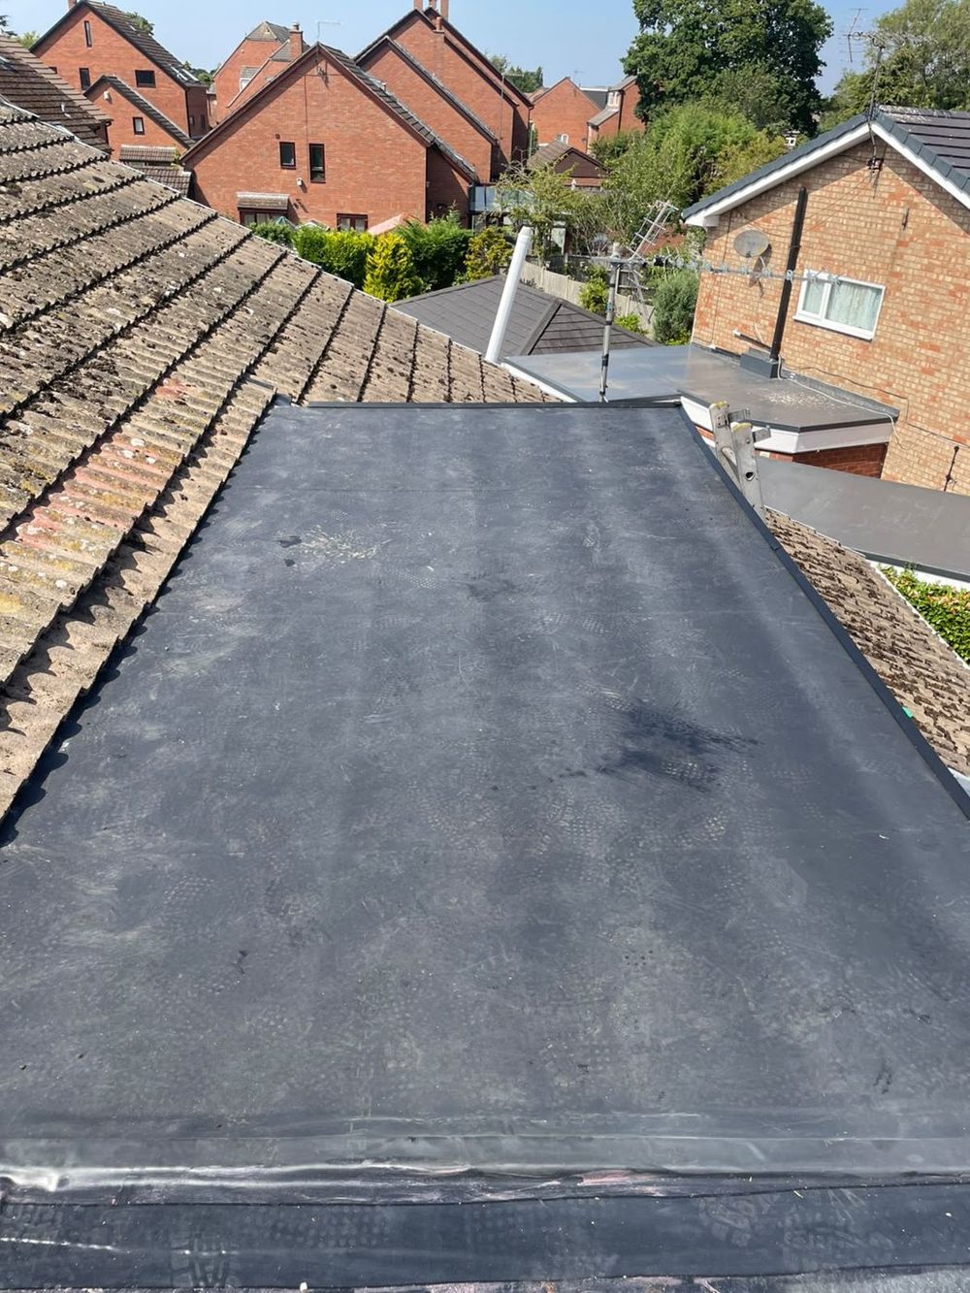
Photographs of our own flat roofing work. There are more on the main flat roof page and in the gallery.
Replacing a flat roof covering is not automatically just maintenance. An insulated flat roof is a thermal element, and where more than 50% of the surface area of a thermal element is renewed the work is renovation of a thermal element under Regulation 22 and Approved Document L — at which point the expectation shifts from putting the roof back as it was to bringing the whole element up to the current standard. That is not the same thing as a material alteration, which Regulation 3 defines by adverse effect on Parts A, B1, B3, B4, B5 and M; Part L is not in that definition and the two get muddled constantly. Whether either applies to your roof, and what the roof then has to achieve, is decided by Building Control — the council service or a registered building control approver — and not by the roofer standing on it. The flat roofs and building regulations guide sets out how that decision gets reached.
Where insulation has to be added to a warm deck it goes above the deck, so the roof gets thicker and the finished surface rises. On an open roof with a trim on every edge that is nothing. It is not nothing where a door opens out onto the roof, where a window cill or a wall vent sits just above it, or where the tiles of a pitched slope already come down close. Upstands want to finish at least 150mm above the finished surface under BS 6229 and NHBC guidance, and raising the surface eats into that height unless the chase and the flashing move up with it. All of that is worked out before anything is stripped, not discovered afterwards.
The other regulation that bites in Warrington is Part B, which governs how a roof covering has to behave in a fire. What is required gets stricter the nearer the roof is to a boundary, and a garage sitting on the line with next door is the common case. Again, the distance and the building decide it and Building Control makes the call. The same goes for anything structural — new joists, a longer span, a wall coming out from under the roof — which is a structural engineer’s territory. Our job is to survey it, say plainly what we think it needs, and be clear about which parts of the answer are not ours to give.
A warm deck has no ventilated void in it, so water that gets past the covering has nowhere to go but into the insulation, where it sits. The giveaways are a patch of ceiling that darkens after rain and takes days to fade, a damp smell in the room below that never quite clears, and one area of the roof that feels dull or spongy underfoot while the rest is firm. From the garden a roof doing all of that can look perfectly respectable.
Outside, look at the perimeter rather than the middle. Trim lifting away from the edge, a flashing that has come out of its chase, a ripple or bulge running along one side, splits at a corner where the covering turns up the wall. On a warm deck the covering is bonded to the insulation boards, so an edge that has started to lift gives the wind something to work on, and wind takes a roof apart from the perimeter inwards. Photograph it from an upstairs window and send it over rather than climbing up.
Plenty of Warrington flat roofs are at first-floor level — a box dormer, the top of a two-storey rear extension, the roof over an integral garage with a bedroom beside it — and those want a scaffold with a proper working platform and edge protection rather than a ladder. The newer estates generally make that easy: there is a drive, a side gate and somewhere a scaffold lorry can stand. On the tighter plots, where houses sit close and the gate is narrow, the scaffold has to be carried through, and scaffolding is quoted separately either way.
Low garage roofs, porch canopies and single-storey extension roofs are often reachable from a tower standing on firm level ground, and sometimes from a ladder for a small repair. That decision gets made on site rather than in advance, because it turns on how far the work runs along an open edge, what there is to tie to and what is underneath. Whatever it turns out to be goes in the written quotation with everything else, and a warm deck job also needs somewhere to put a pallet of insulation down.
Under a Warrington warm deck the order is structural deck, vapour control layer, insulation, covering, and the order is the whole point — get the vapour control layer in the wrong place and the build-up stops working as a warm deck at all. The fall may be built into the joists, formed with firrings under the deck, or created above the deck in tapered insulation, and which of those a roof has changes what stripping it involves. Board thicknesses, joist spacings and the fall figures the British Standard asks for are set out on the EPDM rubber roofing page.
The details that decide whether the thing leaks are the trim on each open edge, the upstand where the roof runs into a wall, the corners, the kerb round any rooflight, and where the water is actually going — on an estate house, usually a gutter on one edge that is already taking the main roof’s water into one downpipe. The point worth making here is that a warm deck changes what sits underneath every one of those details, so the quotation should name the build-up and the finished height it leaves, not just the membrane going on top.
Leak tracing and repair, overlays where they are sensible, full strip-back and replacement in EPDM, new decks, corrected falls, trims, upstands and rooflight kerbs — and the pitched roof alongside when it needs it too.
“job well done good communication throughout the job very clean and tiddy when the job is finish flat roof replacement many thanks.”
Sumit Bal“Excellent service from Buddy and the team in installing a new garage roof in a really professional manner. Was kept updated at all stages and given good advice as to our options. Would highly recommend”
Peter Aspinall“Highly recommend. Very quick and efficient. Great communication. Went above and beyond to work the weekend to complete the work that needed to be done. Very happy with the results.”
Karen JonesWritten for homeowners working out what their flat roof actually needs, before anyone comes out.
Every town below has its own page, written around the flat roofs that are actually on the buildings there.
Describe the roof and roughly where you are, and we will come back to you — usually the same day. If water is coming in now, please call instead.
Prefer to talk? Call 07464 259566 · WhatsApp 0044 7464 259566 · Email Evensbuddy@yahoo.com
We cover Warrington from our base at Elton, just north of Chester.
2 Manley View
Elton
Chester
CH2 4QF
Almost all of our work happens at your property rather than here, so please call before travelling.
Monday – Friday — 24hrs — Emergency Call-Outs
Saturday — 8:00 – 19:00
Sunday — 8:00 – 19:00
Weekday emergency call-outs are answered around the clock. Weekend cover is 8:00 to 19:00.