★★★★★
“job well done good communication throughout the job very clean and tiddy when the job is finish flat roof replacement many thanks.”
Sumit Bal
Single-sheet rubber flat roofing on extensions, garages, dormers, porches and conservatories — laid over a new deck, dressed into proper trims, and finished with the detailing that decides whether a flat roof leaks.
Most flat roofs in Cheshire are not leaking because the middle of them has failed. They are leaking because of a joint, an edge or an upstand — a lap in the felt that has lifted, a trim that was never bonded properly, or a kerb around a rooflight that was formed out of whatever was on the van. The reason EPDM has taken over domestic flat roofing is not that rubber is magical. It is that a single sheet of it, big enough to cover the whole roof in one piece, removes most of the places a flat roof goes wrong.
Roofline Solutions lays EPDM across Chester, Cheshire, the Wirral and Deeside — on rear extensions, garages, dormer cheeks and tops, porch canopies, bay roofs, outbuildings and conservatories. A typical job is a strip back to the joists, a new deck, and the membrane bonded down and dressed into new trims. Where the existing roof is genuinely sound, an overlay is sometimes the right answer instead, and this page says plainly when it is not.
Sixteen of the twenty pictures on this page are photographs of our own work rather than stock artwork, and the four that are not say so underneath them. That matters, because the parts worth seeing — what the old deck looked like underneath, what the joist ends had done, how the membrane actually meets the trim — are exactly the parts a brochure photograph never shows you.
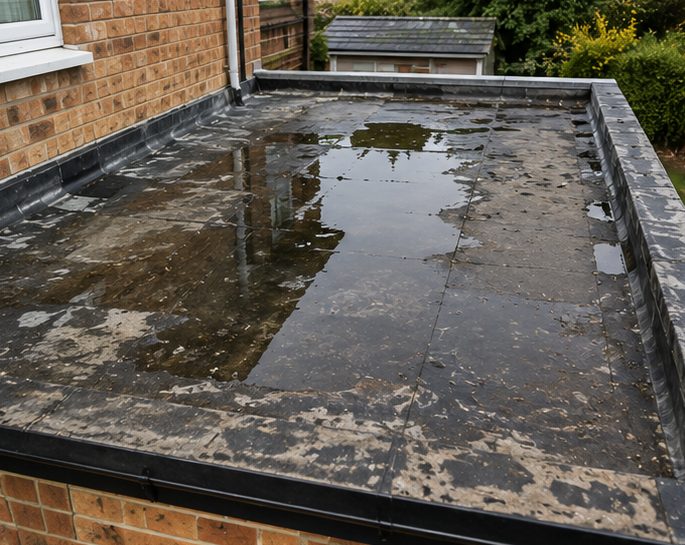
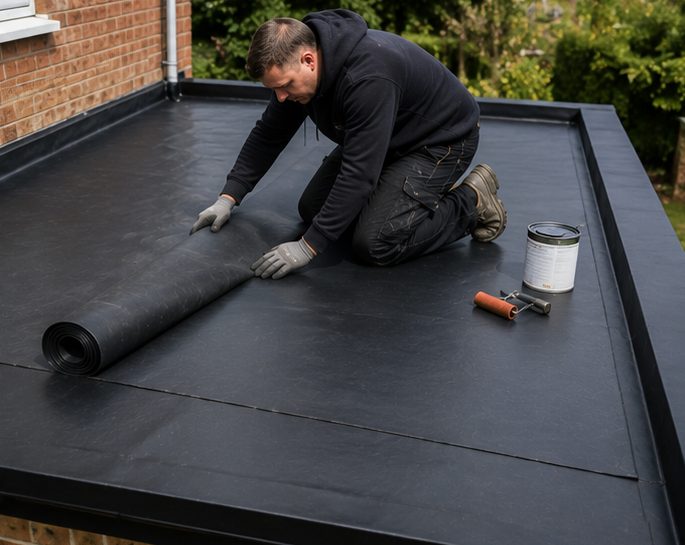
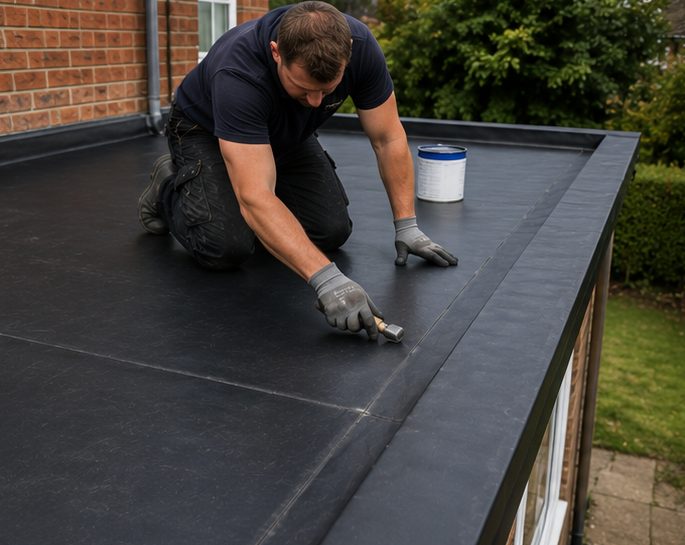
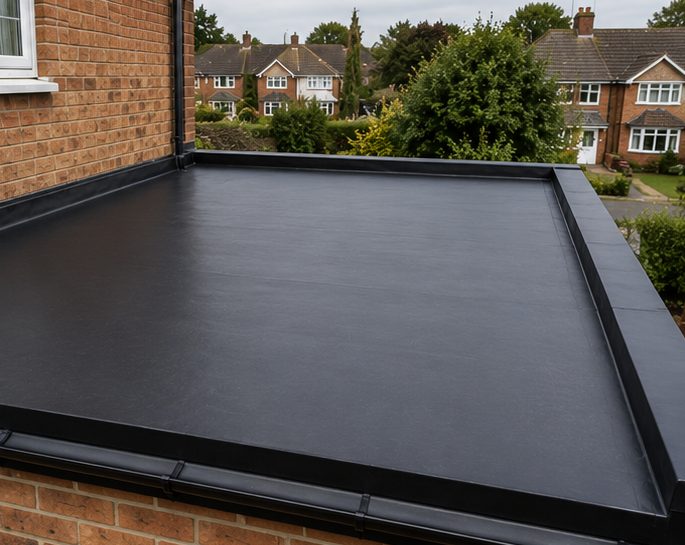
Images above are for illustration purposes only.
EPDM is a synthetic rubber sheet. The name is the chemistry — ethylene propylene diene monomer — and it matters far less than the format it comes in. It is supplied as a single, very large sheet, wide enough that the great majority of domestic flat roofs can be covered in one piece with no joint anywhere in the open field of the roof.
Compare that with what it usually replaces. Built-up felt is laid in strips, and every strip has to lap the one beside it. Each of those laps is a bonded joint that has to survive every hot day and cold night for the life of the roof, expanding and contracting against its neighbour. Most felt roofs that fail, fail at a lap or at an edge, not in the middle of a sheet. Take the laps out of the field of the roof and you have taken out most of the failure points along with them.
The material itself is flexible in the cold, which is the other half of the story. Bitumen stiffens as it gets colder, so a felt roof is at its most brittle in exactly the weather that moves the building most. Rubber stays rubbery, so when the deck below it moves, the covering goes with it rather than cracking.
What EPDM is not is a cure for a bad roof. It is a covering. Laid over a soft deck, or over falls that hold water in the wrong place, or dressed into trims that were never bonded, it will fail like anything else — just more slowly and more expensively. The sheet is the easy part of the job. Everything below it and around the edge of it is the job.
Lift the covering off a failed flat roof and you find out what the last one was really hiding. On the jobs pictured further down this page, what came off included boards that had gone soft enough to put a foot through and joist ends that were black and wet where they sat in the wall. None of that was visible from the outside, and none of it would have been fixed by another covering going over the top.
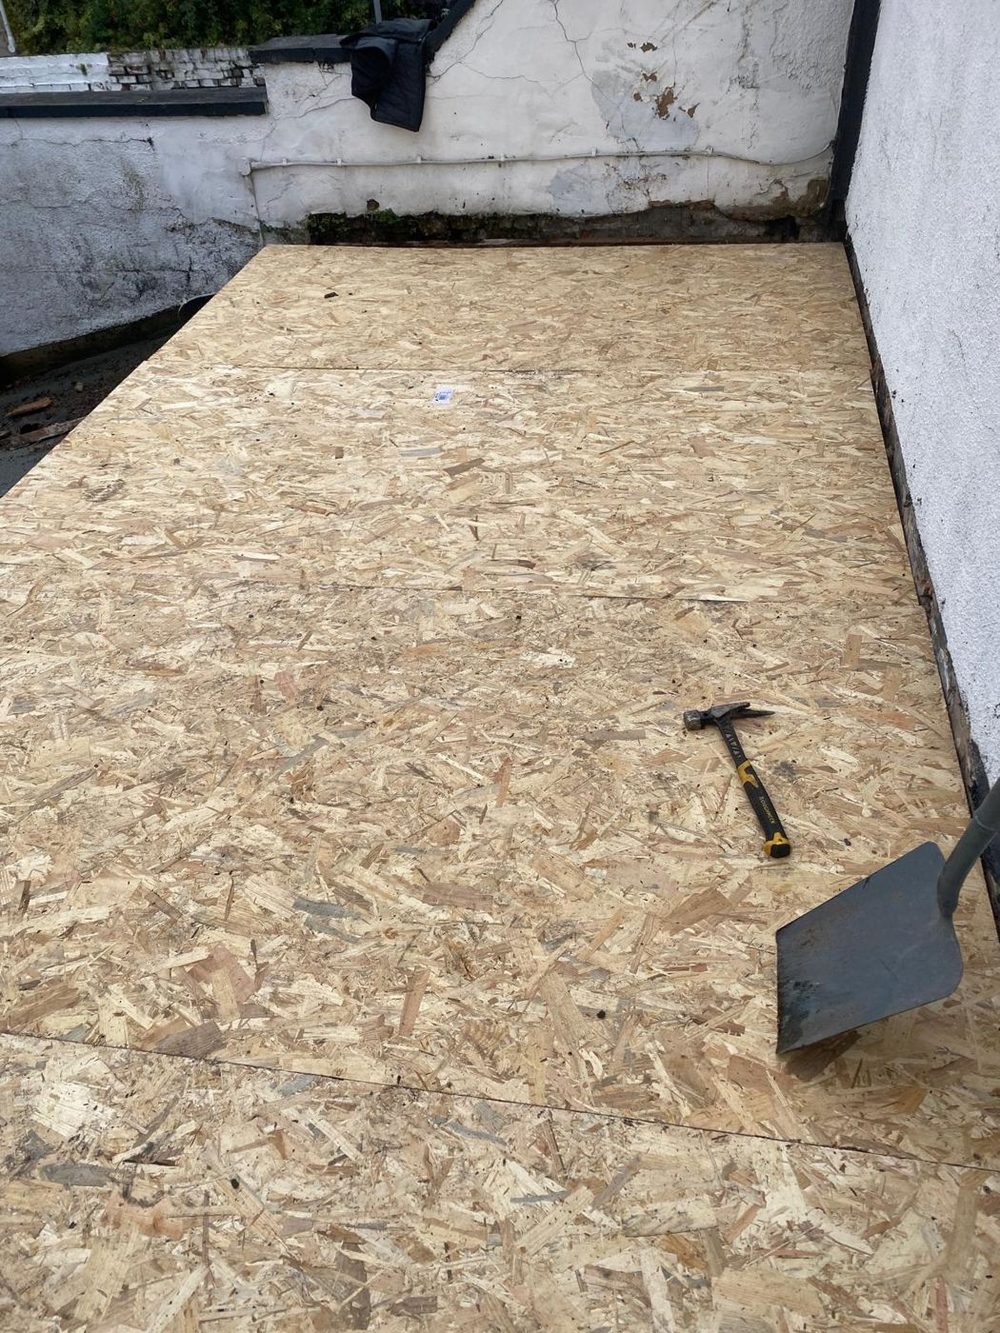
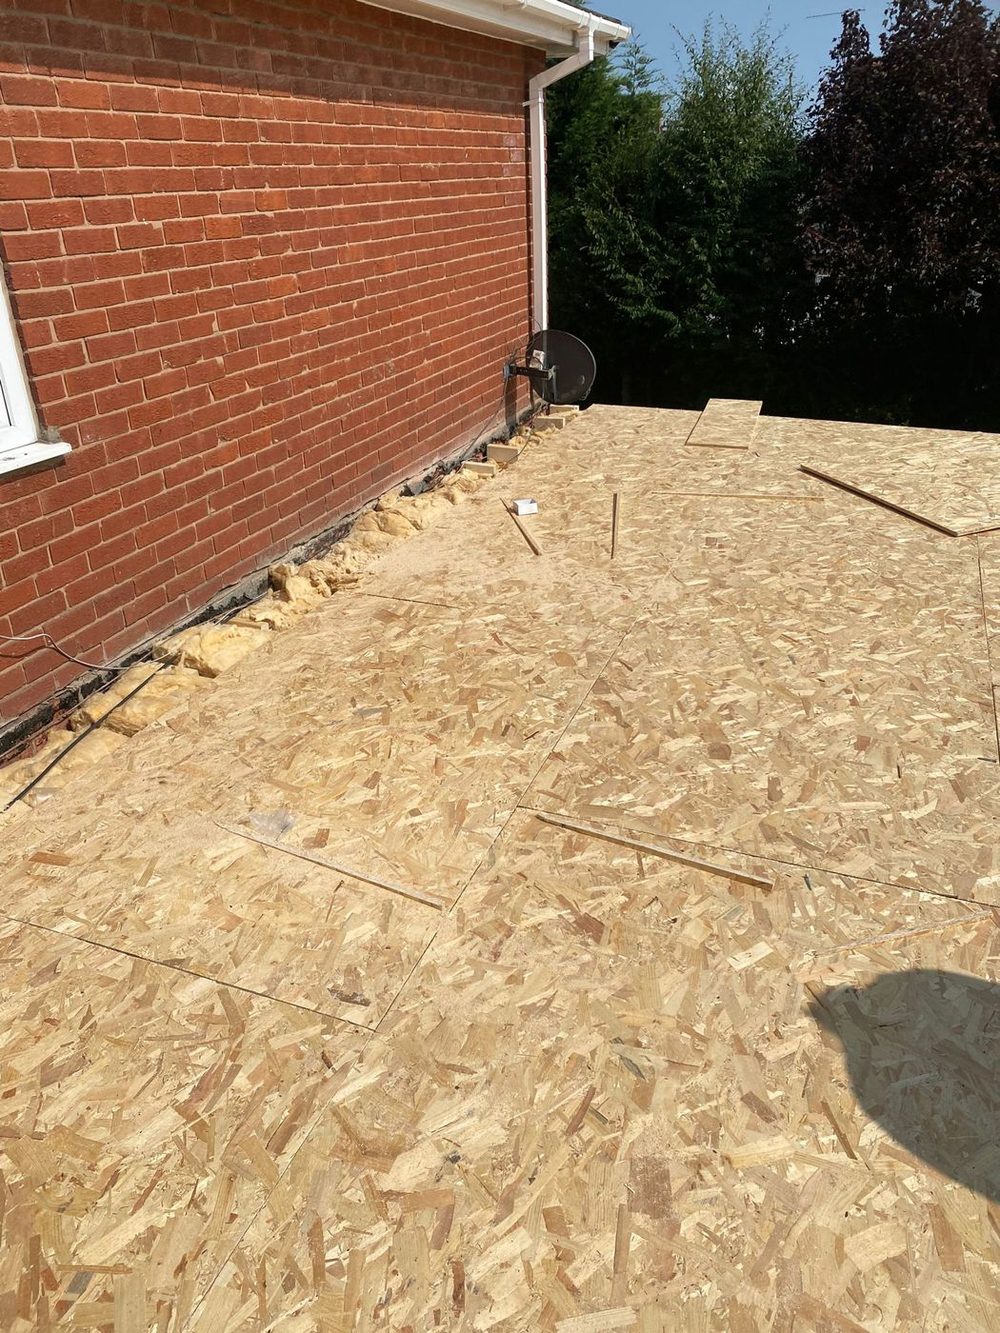
A new deck is normally 18mm moisture-resistant OSB, screwed rather than nailed, with a small gap left between the boards so they can move without buckling. Standard chipboard has no business on a roof: it holds water and loses its strength the first time it gets properly wet. Plywood works and costs more. Whichever goes down, it has to be dry when the membrane goes on, because a bonded sheet over a wet deck traps the water under it.
Joist ends are worth a specific mention because they are where flat roofs rot first. The end of a timber joist sitting in a damp wall, with the covering leaking above it, is a slow failure that nobody sees until the deck comes off. Where an end has gone, it gets cut back to sound timber and a new length sistered alongside; where several have gone, that is a bigger conversation and we will have it with you before anything else happens.
This is also the honest reason a quotation for a flat roof often has to say “subject to what we find”. Nobody can price rotten joists they cannot see. What a quotation should do is say clearly what is included, what is not, and what happens if the deck turns out to be worse than it looks from the ground.
A flat roof is not flat and never was meant to be. It is a roof with a shallow fall built into it so water leaves. The minimum finished fall British practice will accept is 1 in 80, and below that you are in trouble — but nobody designs to 1 in 80, because by the time the building is up the joists have deflected a little and the deck has settled, and the finished fall is always shallower than the drawing. So BS 6229 has you design at around 1 in 40, and that doubled allowance is what leaves you standing on something better than the minimum once the building has finished moving.
Where the fall is wrong, water sits. A puddle that is still there two days after the rain stopped is telling you something: either the falls were never right, or the deck has sagged, or an outlet is in the wrong place or blocked. EPDM copes with standing water far better than felt does — it does not rot and it does not blister — but a pond on a roof is still a pond. It collects dirt, it grows algae, it makes the roof slippery, and in a hard frost it becomes a slab of ice sitting on your covering.
Falls can be corrected when a roof is stripped, either by re-cutting or adding firrings on top of the joists, or by using tapered insulation in a warm deck build-up. Both cost more than simply re-covering and both are usually worth it, because a roof that sheds water needs far less looking after than one that does not. If you have a roof that ponds and somebody quotes to cover it without mentioning the falls, they are quoting to put the same problem back.
There are two ways to build a flat roof, and the difference is where the insulation sits. In a warm deck, the insulation goes on top of the structural deck, with a vapour control layer underneath it and the waterproofing over the top. The timber stays on the warm side of the insulation, which is why this is the arrangement most designers now prefer. In a cold deck, the insulation sits between the joists and the timber deck is on the cold side, which means it needs a clear ventilated air path above the insulation to carry away moisture.
Cold decks go wrong in a predictable way. Somebody adds insulation, or boards out a ceiling, or stuffs the last gap at the eaves with mineral wool, and the ventilation path closes. Warm damp air from the room below then reaches cold timber and condenses on it. The homeowner sees damp patches on the ceiling and calls a roofer about a leak, and there is no leak. There is a roof that cannot breathe.
The regulations come into it whenever a roof is being renewed rather than patched. In England, Approved Document L treats a roof as a “thermal element”, and when a large proportion of one is being renovated the expectation is that it is brought up to current insulation standards where that is technically and functionally sensible. In practice, on a domestic flat roof, that usually means a warm deck build-up with rigid insulation above the deck rather than simply re-covering what was there. It also changes the roof height, which changes the trims, the upstands and sometimes a door threshold, so it is a decision taken at the quotation stage rather than halfway through.
Where a roof is genuinely being repaired rather than renewed, none of that is triggered. We will tell you which of the two yours is, and if a job is big enough to need Building Control involved we will say so rather than find out afterwards.
If the field of an EPDM roof is one sheet, then every remaining risk on that roof is around its edge. This is where a good job and a cheap one stop looking the same.
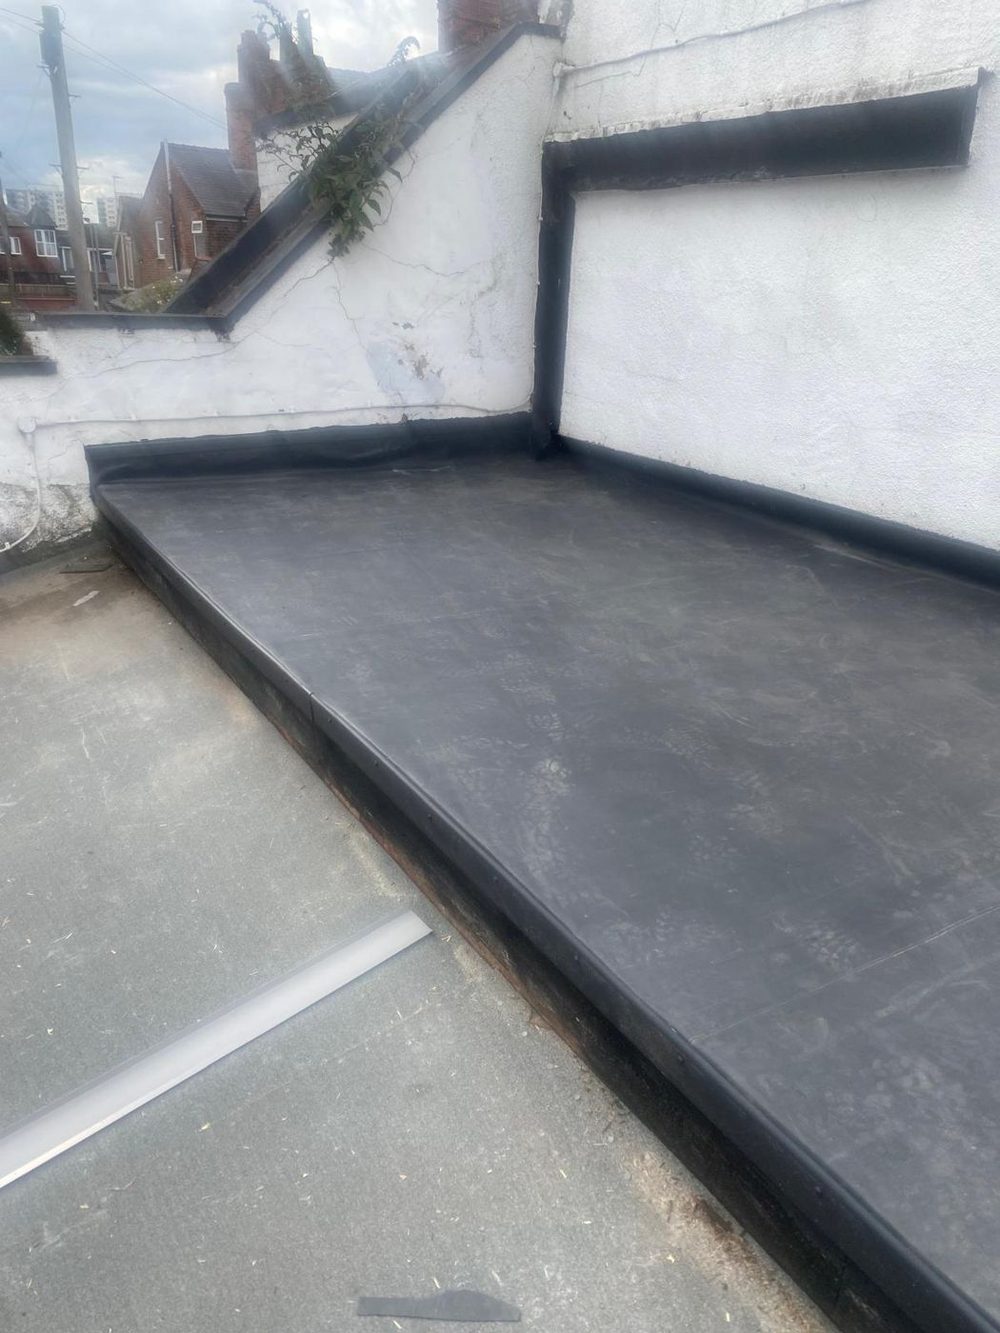
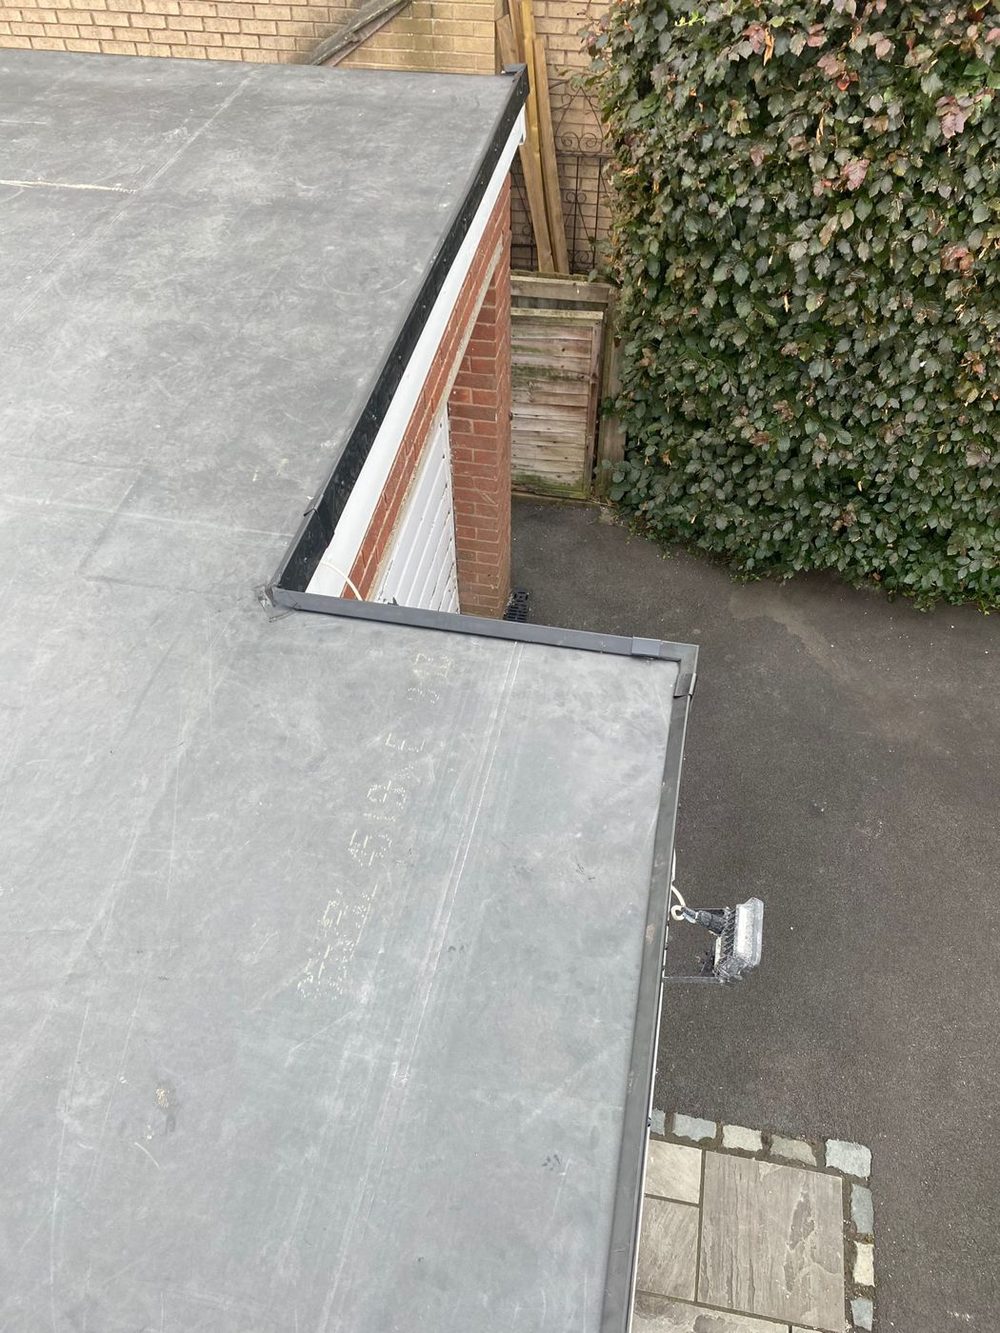
The edge trim is a shaped profile, usually aluminium or GRP, fixed along the perimeter with the membrane dressed over it and bonded down. It gives the water a defined place to leave and it stops the wind getting under the sheet. Where two lengths of trim meet, the joint gets a cover piece rather than a smear of sealant. At a wall, an upstand takes the membrane up the face of the brickwork. A hundred millimetres is the bare bonding minimum some membrane makers allow; the figure to have in your head is a hundred and fifty millimetres above the finished roof surface, which is what BS 6229 and the NHBC standards ask for, and it is the height that copes with driving rain, a blocked outlet and drifted snow. It is terminated properly at the top, either into a chase, under a trim, or under a metal flashing. A membrane that stops at roof level and relies on mastic against a wall is a leak waiting for the right weather.
Corners are formed with preformed rubber pieces rather than folded and hoped over, because a folded corner has a stress point in it and a moulded one does not. Outlets are preformed too, bonded into the sheet so the membrane runs into the drain rather than stopping near it. And where a sheet genuinely has to be joined — a roof too big for one piece, or an awkward shape — the joint is made with the manufacturer’s seam tape and primer, not with the contact adhesive that bonds the field. Using field adhesive as a seam is one of the commonest faults on a cheap rubber roof and it will let go.
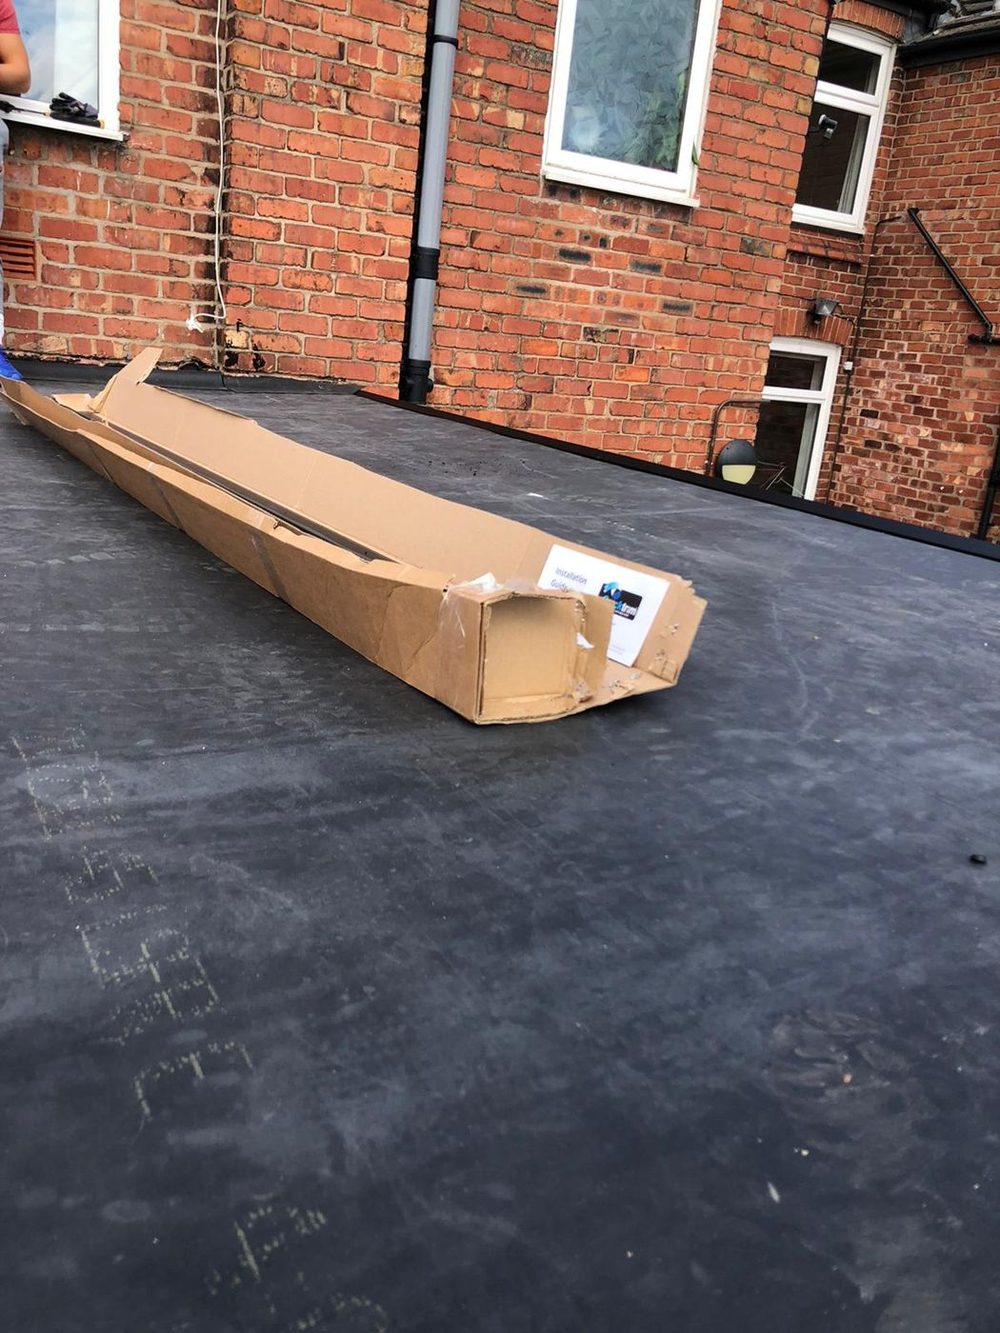
Rooflights are the other place to look. A rooflight sits on a kerb, the membrane comes up the outside of that kerb and over the top of it, and the unit sits down over the lot — so the kerb is an upstand like any other and wants the same height. Where a kerb has been built too low, or the membrane has been cut short and sealed to the frame instead of carried over it, water finds it, and it finds it in driving rain rather than in a shower, which is why that kind of leak seems to come and go.
An overlay means bonding the new membrane over the existing covering rather than stripping it off. It is quicker, it makes less mess, and there are roofs where it is genuinely the right call — a felt roof that is still firmly stuck down all over, dry underneath, with falls that work and a deck that feels solid underfoot everywhere.
The trouble is how rarely all of those are true at once, and how completely an overlay hides the evidence. Anything soft, blistered, lifting at a lap, or holding water is not a base to bond to. Anything wet stays wet, sealed in under a membrane that will not let it dry out. And the joist ends and the deck — the things that actually decide how long the next roof lasts — stay entirely unexamined.
Old bitumen also needs thinking about, because some adhesives and some bitumen do not get on. Where an overlay goes ahead over a bituminous surface it may need a separating layer, and that is a question about the specific system being used rather than a general rule.
Our position is simple and it is not the one that wins every job: if we cannot see the deck, we will tell you we cannot see the deck. Where an overlay is sensible we will say so. Where it is a way of putting off a problem rather than dealing with it, we will say that too.
Most domestic flat roofs are a short job. A garage or a porch canopy is often a day; a rear extension with a strip-back, a new deck and new trims is typically two, sometimes three if the deck turns out to be worse than it looked. Access is a scaffold or a tower where the roof is at first-floor level or where there is an open edge to work along, and a ladder for getting up and down on a low single-storey garage. A ladder is a way onto a roof; it is not a platform to work from and it is not edge protection. Whichever your roof needs is priced into the quotation rather than argued about on the morning.
Weather decides the calendar, and the adhesives are the reason. The field of the roof is usually bonded with a water-based deck adhesive that the sheet is rolled into while it is still wet, and that has to be able to dry afterwards. The perimeters, trims and upstands are bonded with a contact adhesive, and that has to flash off before the two faces are brought together. Neither behaves in the wet or in real cold, and a stripped deck will not dry out under a tarpaulin in November. So an EPDM roof gets laid in a dry window, and a stripped roof is never left open overnight without cover.
The order on the day runs: strip the old covering and deck, check every joist and replace what has gone, lay and fix the new deck, deal with insulation and falls if the build-up is changing, fit the trims, lay the sheet out and let it relax, then bond it down from the centre outwards and dress it into the trims and upstands. The waiting bit — letting the sheet lie flat and lose its memory of the roll before it is stuck down — is the step people skip, and it is the reason some rubber roofs end up with ripples in them.
Old felt, wet timber and a stripped deck make a surprising amount of waste, and it goes with us. Quotations are free and in writing, and we are fully insured. If you would rather talk it through than fill in a form, call or send a photograph on WhatsApp — for a flat roof, a picture taken from an upstairs window tells us more than almost anything you could write.
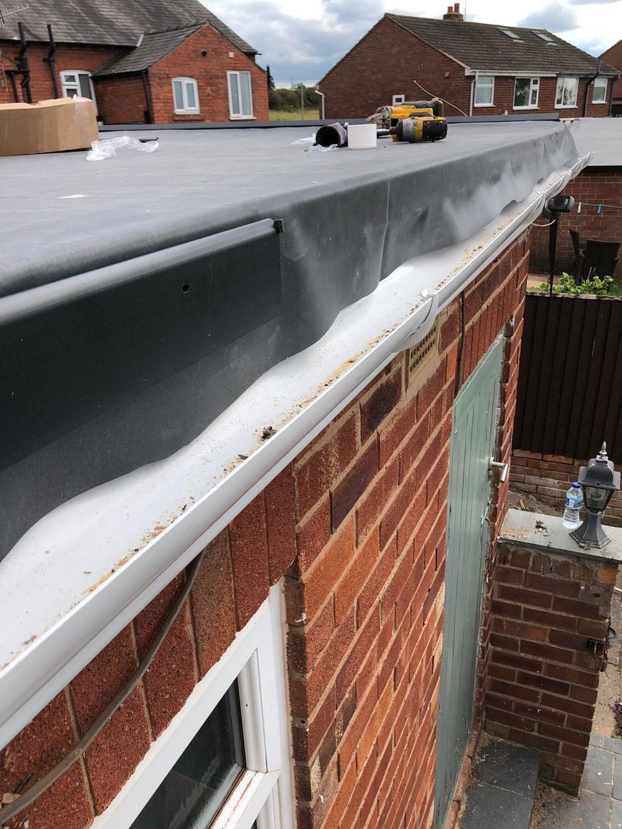
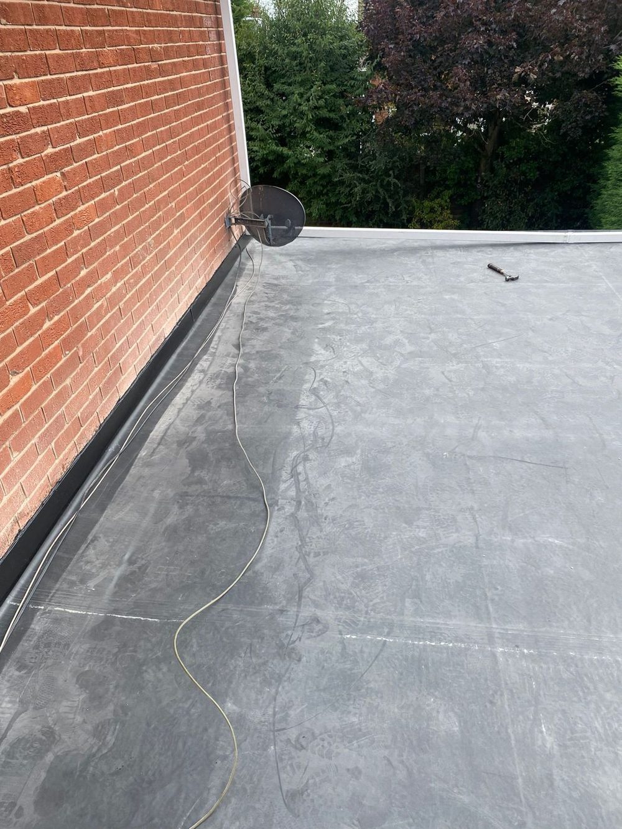
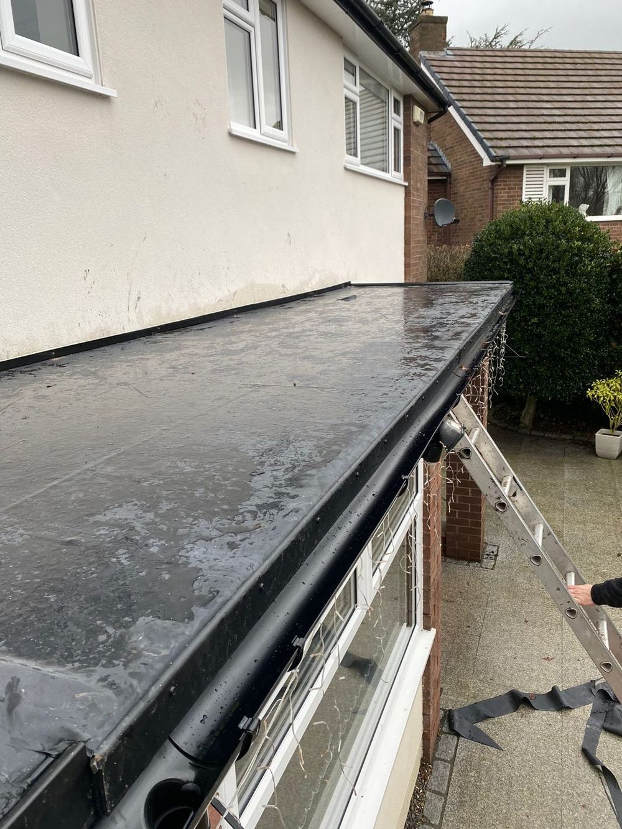
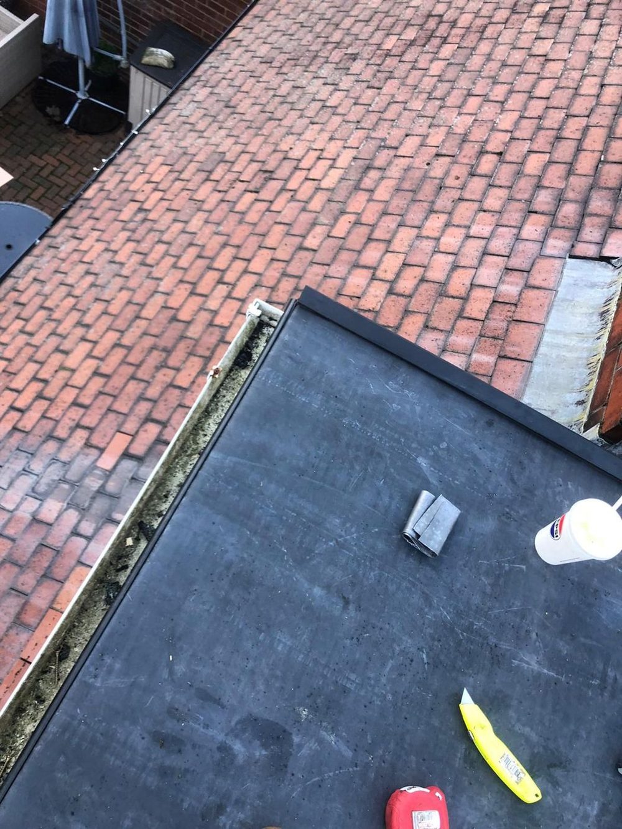
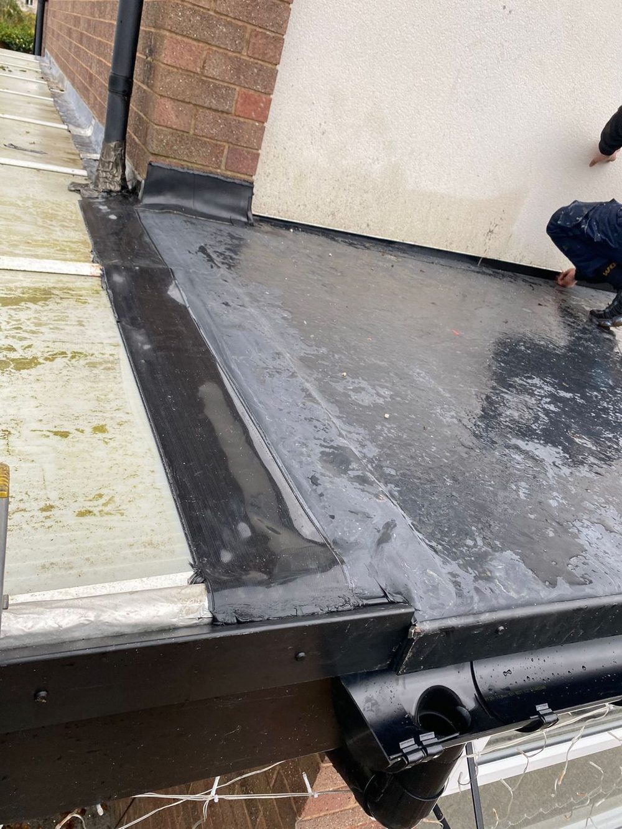
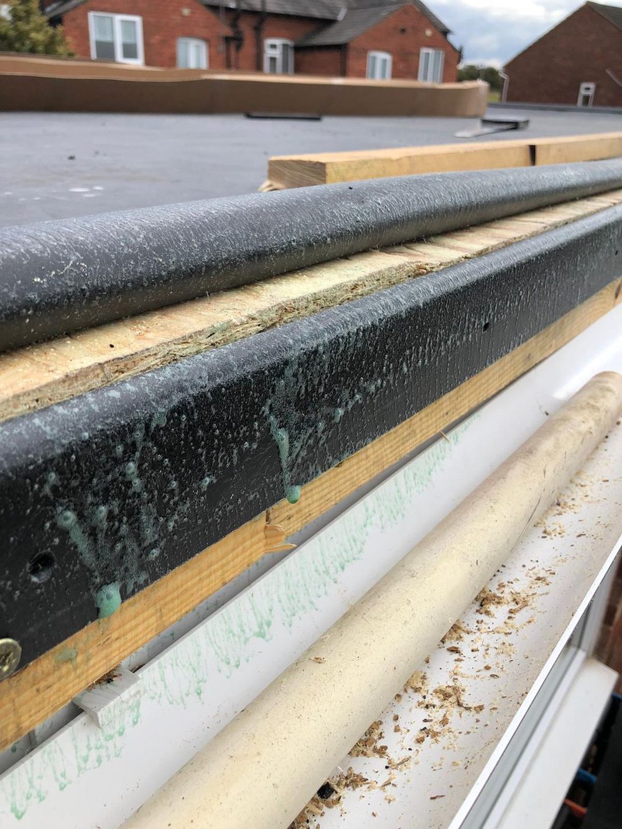
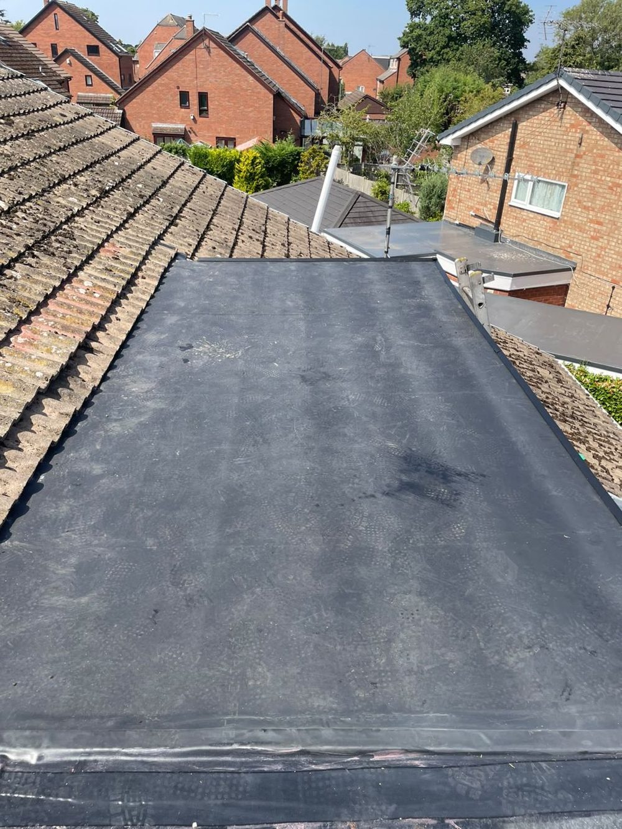
Four of our own jobs. The first two are what a felt roof looks like when it has had enough; the second two are what came to light once the covering was off, and neither of those was visible from the ground.
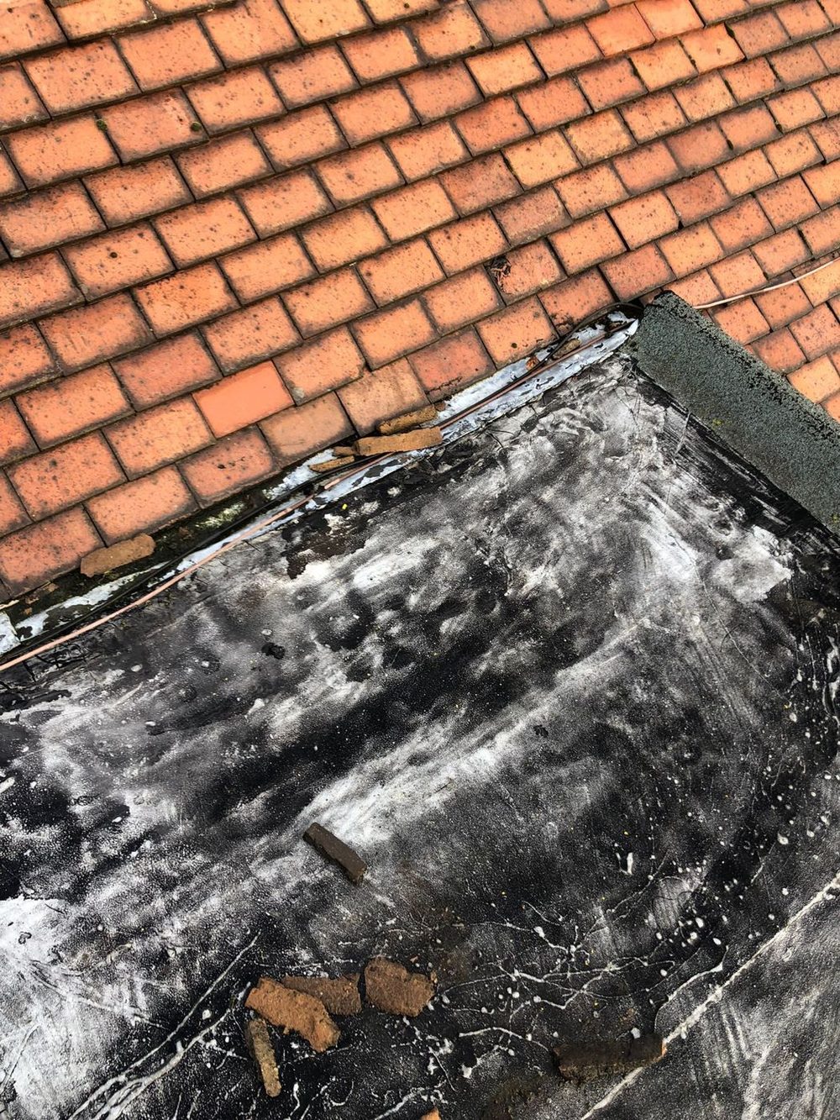
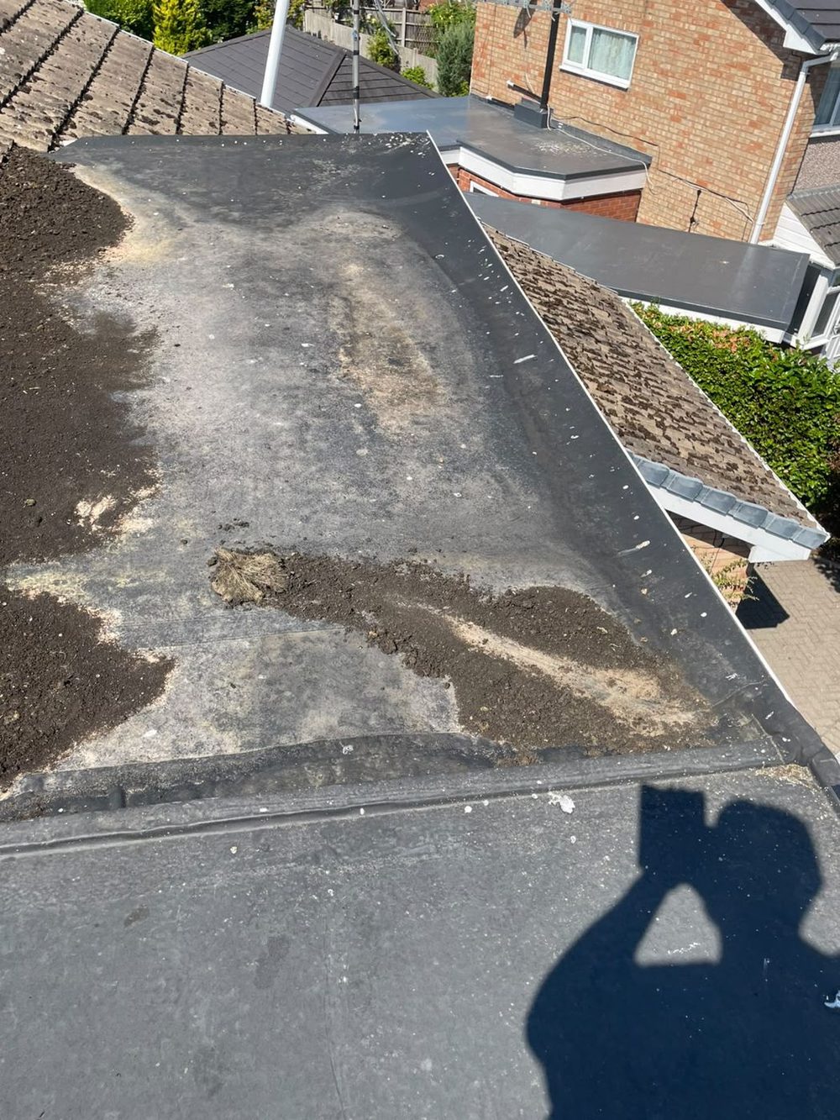
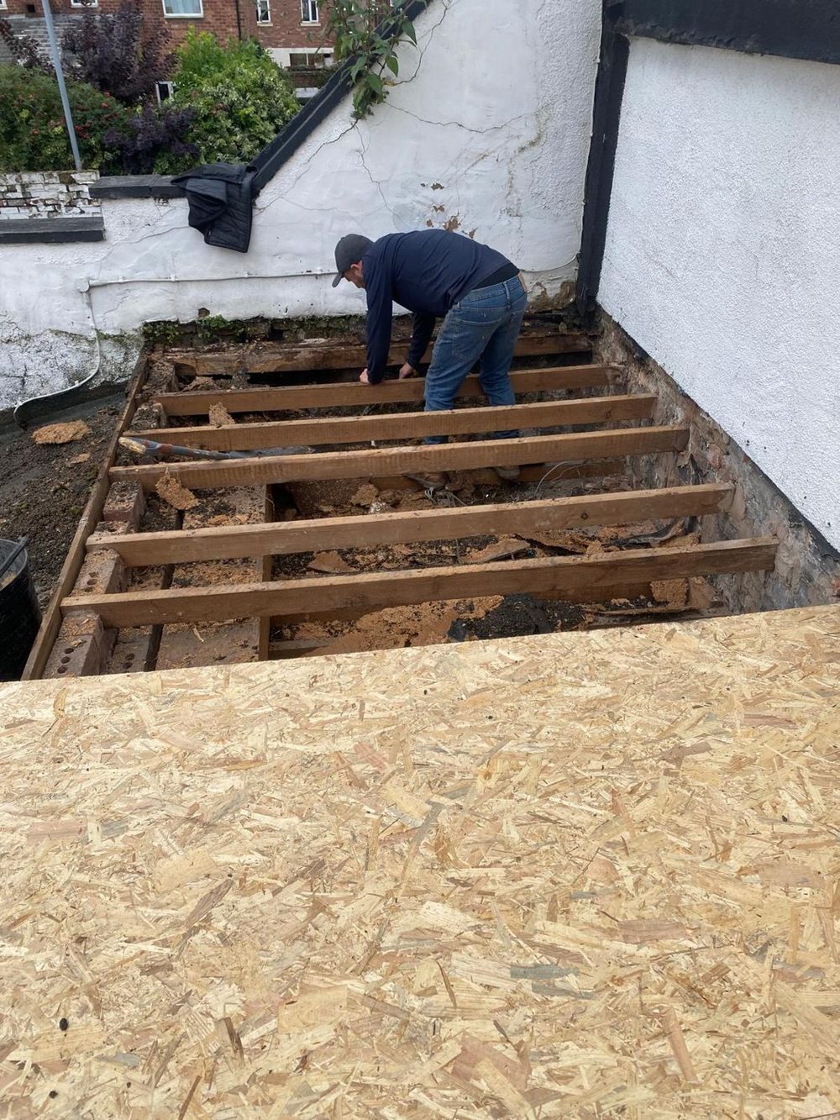
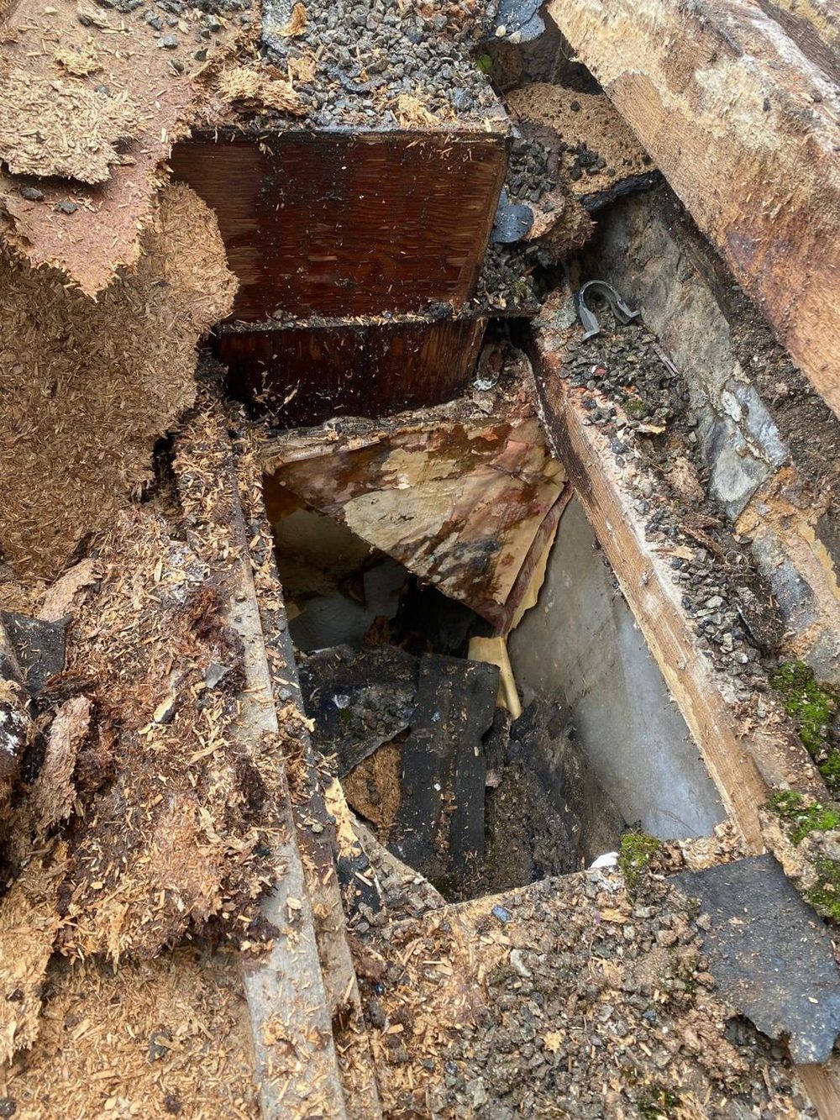
Photographs of our own work.
The rest of the job on our own roofs, not stock pictures — the new deck going down, the sheet laid out to relax, the edge trim detail, and the finished roofs. There are more in the gallery.
How to tell whether a flat roof has actually failed, what is under it, what the options are and what should be on a quotation. Written for homeowners working it out before anyone comes out.
“job well done good communication throughout the job very clean and tiddy when the job is finish flat roof replacement many thanks.”
Sumit Bal“Excellent service from Buddy and the team in installing a new garage roof in a really professional manner. Was kept updated at all stages and given good advice as to our options. Would highly recommend”
Peter Aspinall“Very professional efficient team great communication
Would definitely recommend made the process quick and easy will definitely look to keep for any future need
Thankyou”
Across Chester, Cheshire, the Wirral and Deeside. Town-by-town flat roof pages live on the flat roof repairs section.
Describe the roof and roughly where you are, and we will come back to you — usually the same day. If water is coming in now, please call instead.
Prefer to talk? Call 07464 259566 · WhatsApp 0044 7464 259566 · Email Evensbuddy@yahoo.com
We work across Chester, Cheshire and the Wirral from our base at Elton, just north of Chester.
2 Manley View
Elton
Chester
CH2 4QF
Almost all of our work happens at your property rather than here, so please call before travelling.
Monday – Friday — 24hrs — Emergency Call-Outs
Saturday — 8:00 – 19:00
Sunday — 8:00 – 19:00
Weekday emergency call-outs are answered around the clock. Weekend cover is 8:00 to 19:00.